

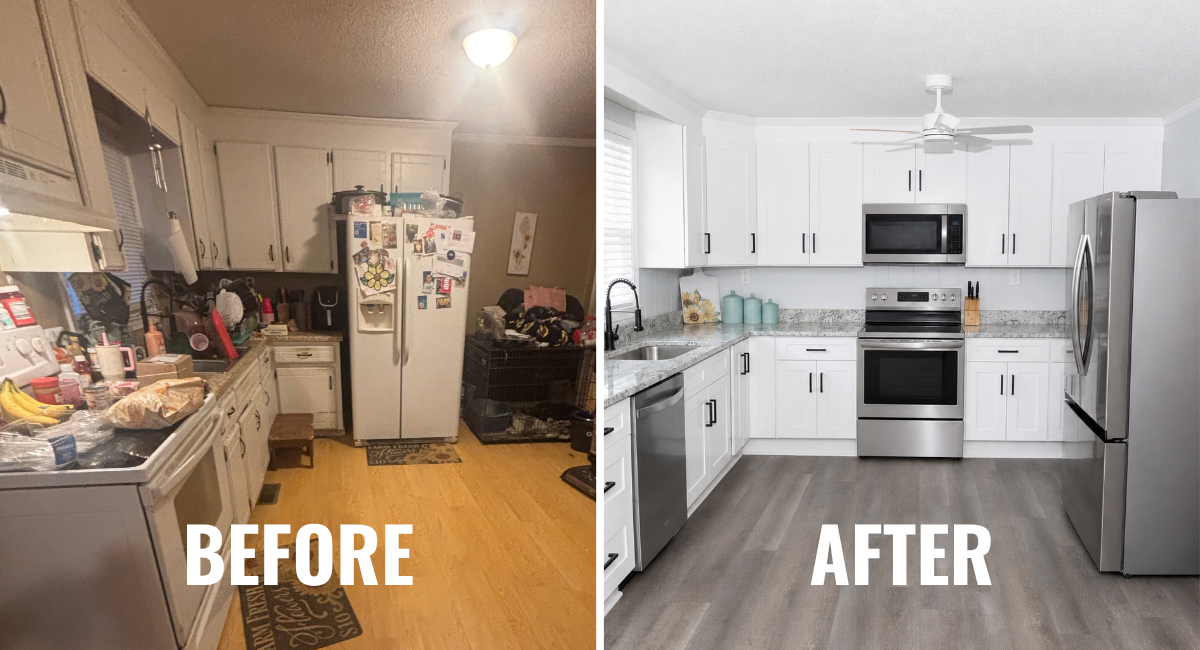
Hidden Damage That Led to a Full Kitchen Remodel
When this Spartanburg homeowner first noticed soft spots in their kitchen floor, they assumed it was a minor repair. But what started as a simple flooring concern quickly turned into something much bigger.
Years of HVAC condensation had been quietly pooling beneath the home's floors, slowly deteriorating the subfloor and compromising the structural joists underneath. By the time the damage was visible on the surface, the framing beneath had already suffered significant structural damage.
Beyond the structural concerns, the kitchen itself was overdue for an update. The existing layout felt cramped and inefficient with the refrigerator, range, and dishwasher positioned in ways that made everyday use more difficult than it needed to be. An unused doorway took up valuable wall space that could have been dedicated to more cabinet and counter space. The homeowner knew that if they were going to tear up the floor, it made sense to rethink the entire layout and they needed a partner who could handle it all—from reinforcing structural framing to reconfiguring the kitchen layout and installing every finish detail.
Seeing the Vision Before Construction: AI-Powered Design Renderings
Before any demolition began, our team used AI-powered design renderings to show the homeowner exactly what their new kitchen would look like. These renderings gave the homeowner a realistic preview of the new cabinet layout, countertop placement, appliance locations, and overall flow of the redesigned room, removing the guesswork of their layout and design choices.
Structural Repairs
Our team began by completely removing the damaged kitchen and living room flooring to expose the full extent of the condensation damage beneath. What we found confirmed the homeowner's concerns: the subfloor had deteriorated significantly, and several floor joists had been weakened by prolonged moisture exposure.
We started by replacing the damaged subfloor material and reinforced the structural floor framing to restore full integrity to the kitchen floor. This isn't the kind of work you'll see in a final photo, but it's the kind of work that determines whether your new kitchen lasts five years or fifty. Structural repairs like these require experience and attention to detail, and cutting corners isn't an option.
We also completed additional drywall and ceiling repairs throughout the kitchen to address damage related to the moisture issues and to prepare clean surfaces for the finished space.
Kitchen Layout Reconfiguration and Finish Work
With the structural foundation secured, we turned our attention to transforming the kitchen's layout and function. The existing doorway was removed and the wall was closed, opening up a significant amount of usable wall space. This allowed us to extend the cabinetry and relocate the fridge, creating a more functional layout with noticeably more storage and counter space. The range and dishwasher were also repositioned to improve the "cooking triangle."
New cabinets and countertops were installed throughout, along with new trim work to give the entire space a polished, cohesive finish. And the transformation didn't stop at the kitchen walls. We installed new flooring that extended from the kitchen into the hallway and bedrooms, creating a seamless flow throughout the home that tied the entire project together.
A Kitchen Built to Last
This project is a perfect example of why homeowners in the Upstate trust Your Trusty Toolbox with their renovations. We don't just handle the cosmetic upgrades. We dig into the structural work that other contractors might be tempted to avoid. The result? A kitchen that's not only beautiful on the surface but structurally sound underneath and designed to last for decades.

 License #RBS.65827